
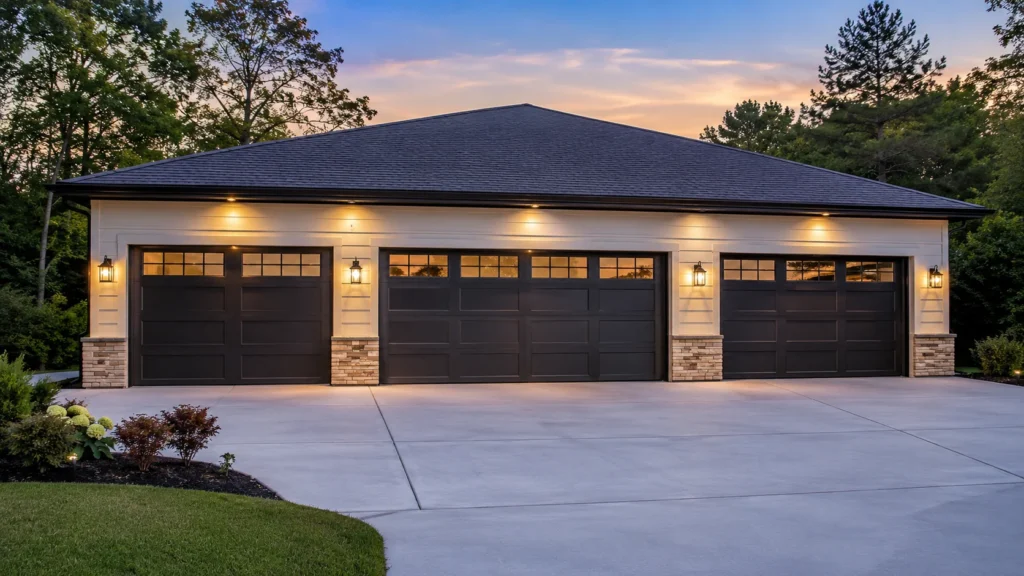
The Cost of a 3-Car Garage varies between $28,000 and $52,000, depending on a variety of factors such as the size of the garage, materials, location, labor rates, and added extras. Many homeowners opt for a three-car garage for extra parking, extra storage or a place to put their work tools. Having a grasp of the 3-Car Garage Cost prior to construction can help you to develop a realistic budget and avoid surprises during construction.
The 3-car garage is more versatile than a typical 2-car garage. A larger garage can enhance the value and function of your home, whether you are looking for more space for your vehicles, equipment, or a space for your hobbies. But several factors determine the ultimate price of a 3 Car Garage, and it’s crucial to plan properly.
This guide will explain Average Pricing, cost per square foot and the key factors that impact the overall project cost.
What Is the Average 3-Car Garage Cost?
The average 3-Car Garage Cost is $28,200 to $52,400 on average for most residential projects. The full cost will be dependent on the size of the garage, the materials used in construction, and the cost of construction in your area.
Generally, garages in most homes are in the 576 – 864 square foot size range. Common dimensions include:
- 24′ × 24′ (576 sq. ft.)
- 30′ × 24′ (720 sq. ft.)
- 36′ × 24′ (864 sq. ft.)
Standard materials and little or no customisation will keep the garage in this lower range. Garages with insulation, improved finishes or extra windows or storage usually come with a higher price tag. Before you begin your project, having a detailed construction cost estimation can help you determine the amount of labor, material amounts and total project costs.
Cost Per Square Foot
The 3-Car Garage Cost is frequently based on the amount of square footage. The average price of most projects is around $35-$60 per square foot. The bigger the garage, the more the overall construction cost due to the extra materials needed (such as extra framing, roofing, concrete and labor).
Standard Garage Sizes
An 864 vs. a 576 square foot garage can be quite a difference in cost, since less material is required. While the cost per square foot can stay the same, the larger the building, the more it costs.
Material Selection
The type of building material used also significantly influences the final 3-Car Garage Cost. Wood framing is still one of the less expensive options, and is frequently employed when building homes. Metal garages tend to cost more initially, but they will be quite durable, and they are not as demanding when it comes to repairs and maintenance. Addition of strength and durability can be achieved by concrete block or thicker walls, but often at a higher cost.
The materials you choose should suit the budget, climate and maintenance needs of your area.
Understanding 3-Car Garage Square Footage
If you’re considering a garage, it is crucial to know what 3 car garage square footage means. The size of a three-car garage typically is between 576 and 864 square feet, depending on the custom design of the garage, which could be larger than 1000 square feet.
The square footage required will be dependent on the use. For a garage that is used for vehicle storage only, a basic design can be used. A larger footprint may be required if you are in need of tools, lawn equipment, motorcycles or a workshop, however. The more sq. ft. that is necessary, the more functions that can be provided, but the more material, labor and foundation that is needed.
What Factors Affect 3-Car Garage Cost
The overall 3-Car Garage Cost can differ immensely due to a number of factors.
Location and Regional Pricing
The price of construction varies greatly between different places. Labor rate, permit fees and material costs tend to be higher in metropolitan areas than in smaller towns or rural areas. For instance, a garage in a big city will have a higher price tag because contractors have to be able to cover their higher operational costs and they are more in demand for building garages. Labor and land expenses may be lower in rural areas, which could lower project expenses.
Labor Costs
Labor is among the biggest factors of any garage construction project. The cost is determined by the skills of the workers, including concrete contractors, framers, roofers, electricians and finish carpenters. Labor rates are generally higher when the demand for construction services is high or when there is a shortage of labor, which is likely to be the case in areas with high demand or labor shortage.
Material Availability
Construction material availability may also impact costs. In some areas, lumber, concrete, steel or masonry products are readily available. If the materials need to be shipped long distances, this can lead to higher project costs because of shipping and handling costs.
Permits and Inspections
For most municipalities, building permits are required before construction of garages can begin. There will be different permit fees depending on the location and project size. Permits and inspections may be needed during the entire construction process and this will increase the total cost of construction.
Additional Features Increase Costs
A lot of homeowners will choose to personalize their garage to benefit more than just from storing their vehicles.
Workshops and Storage Areas
A workshop will make your garage more useful for hobbies, repairs, or home improvement projects. There is extra shelving, cabinets, workbenches and electrical outlets which are convenient but are costly.
Our top five ideas for living in the space above the garage are as follows:
An extra room on top of the garage can significantly add to the project budget if you are planning to make one of these rooms an apartment, guest room, office or recreational room. There is additional engineering, structural support, framing, insulation, plumbing and electrical work to be done for a second story. This is a more expensive up-front investment, but can provide additional living area and enhance property value.
Garage Layout Customization
Homeowners are looking for ways to make the most of their 3-car garage in terms of space and functionality. The addition of some side entry doors, longer bays, built-in storage systems, and separate workshop areas can add to the functionality, but may add to the design and construction costs.
How Much to Build a Three-Car Garage?
A common question asked by many homeowners is how much to build a three-car garage prior to beginning the project. The range is normally $28,000 to $52,400, but it can vary depending on the project.
Low-end, simple, standard detached garages can stay in the lower half of the range. An average cost can climb quite high for a custom garage that will be built larger with higher quality materials, insulation, storage systems and a living area. The most reliable way to get a good idea of the budget for your area and design is to get quotes from contractors.
Final Thoughts
The cost of the average 3 Car Garage is from around $28200 to $52400, and can vary according to the size of the garage, the materials used, the labour costs and extra elements included. By knowing the elements that impact the 3-Car Garage Cost, homeowners can plan more effectively and make realistic budgets prior to starting construction.
If you require additional parking, storage or working space, a 3-car garage will offer long-term value and convenience. With proper planning, the choice of materials, and comparison of contractors, you can control the costs and still build something that will last long and be functional.
Getting a professional estimate before starting construction will give a better idea of the project requirements and help ensure success.