
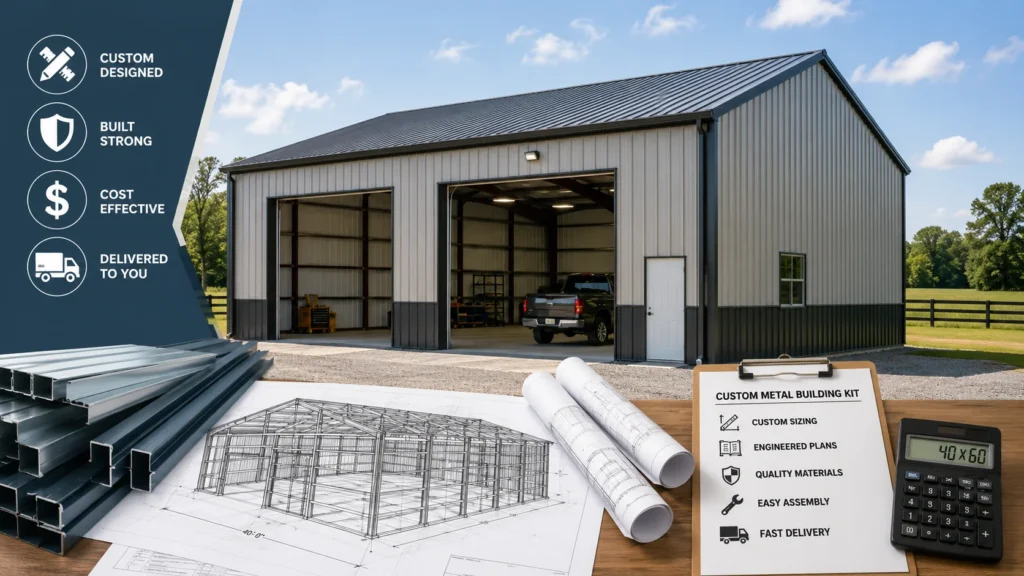
Don’t need to be an expert in planning such a large project; that’s our job. Fusion Estimating is a company that specializes in helping you make every decision that you’ll have to make when investing in a 2,400 square foot metal building. Our building experts have assisted 200+ customers on 40×60 construction projects, and can demonstrate examples of what others have accomplished in your situation.
The simplicity of a 40×60 metal building is in that clear span design. No hindrances from interior support posts, no limitations on layout flexibility and no uncertainty as to whether or not your equipment will fit. Call us as early in your project as possible, and we’ll help you save time and money by avoiding the typical planning pitfalls that can occur later in a project.
Understanding the Kit Options and Design Plans
The 40×60 metal building is indeed a metal building that is 40 feet long and 60 feet wide. Ideal size for a dedicated 4-6 car garage, a professional car repair shop or make it tall enough and you have room for a combine or two. With 2400 square feet, you have the room to plan on a big scale and that’s within a reasonable budget.
The column-free atmosphere is achieved with making use of tubular steel framing systems in fusion estimating pre-engineered building systems. It is similar to constructing an open concept house, only that you’re using commercial-grade materials that are built to take on whatever you put on them. The clear span design allows for multiple vehicles to park next to each other, a full-size RV to be parked as well, a full workshop with ample room to work, and the ability to provide space for various business functions.
This footprint is a common one that our building professionals encounter regularly, and we know just how to utilize that 2,400 square foot space to the fullest. From vehicle storage solutions and equipment storage solutions to mixed-use spaces, we can help you maximize storage efficiency while minimizing your square footage.
How People Use a 40×60 Metal Building
People don’t design a 40×60 to be any one width. They choose it due to the fact that it leaves the possibilities open. These buildings are regularly used for:
Agriculture
This size is commonly used for farm or rural equipment, feed or storage. Space is generous enough to move machinery without having to back up and re-position on a regular basis.
Residential Vehicle Storage
This can all be done in RVs, boats, and trailers this size. The amount of additional space that remains after parking the main vehicle often comes as a surprise to many owners.
Workshops
The dimensions of 40×60 make it a good size for a shop as nothing is not stacked everywhere. Tools, benches and work areas may be spread apart rather than in competition for space.
Commercial Projects
This size is suitable for contractors and small businesses to store, stage or light up. It’s sized appropriately for professional use but not too big.
The True Breakdown of a 40×60 Metal Building Cost
If you’re looking to keep your expectations in check, you’ll need to think of this project as a series of individual steps. The shell of the building is just one aspect.
The Base Kit Price
The raw delivery package consists of steel framing members and metal wall panels, roof sheets and all the bolts required. The cost of a standard 40×60 metal building is $15 to $20 per square foot of metal. You’ll also get an increase if you include heavy snow load ratings and/or high wind upgrades for coastal areas, which will increase the kit price.
Foundation and Concrete Slab Costs
A heavy steel structure for an office or commercial building cannot be simply placed on a bare earth. It’s essential to lay a solid base. If you’re looking to determine the cost of your slab for a 40×60 metal building, you’ll need to allow for 2,400 sq.ft. of professional concrete work.
Typical costs are $6 to $12 per sq.ft. for a standard 4″ or 6″ thick reinforced concrete slab depending on material costs. That is, your concrete foundation will contribute about $14,400 to $28,800 to you bottom line.
Labor and Assembly Costs
Having a large crew and a couple of forklifts handy will be of no use unless you have a professional “metal building contractors” at hand, who can assemble the steel frame safely. Professional assembly crews typically tend to cost anywhere from $5 to $10 per square foot to assemble everything. They guarantee that the building is square, and water tight – safeguarding your warranty.
Hidden Expenses that Impact Your Budget
All too many building owners only consider the first 40×60 metal building price, and not the other costs that arise during the project.
- Site Preparation: Clearing trees, moving dirt and making a perfectly flat pad can cost thousands of dollars before the concrete truck arrives.
- Permits and Engineering: Local building departments will want stamped engineered drawings prior to issuing a building permit.
- Insulation Packages: If you are going to work in the house through the freezing cold winter or the extreme heat of summer, then fiberglass pocket insulation or spray foam insulation should be installed.
- Your utilities: It is essential to plan and invest in electrical lines, water pipes or sewer connections to your new shop.
Why Accurate Estimation Protects Your Investment
You should always know exactly how many you are signing up to a manufacturer for or giving them a deposit, on. Using very basic calculating websites is likely to leave you short of cash midway through the project.
By engaging a professional metal estimating service, you will have an accurate bill of materials without even buying anything. A precise estimate will help you to have a fair deal with local crews, and prevent suppliers from overcharging you for additional steel or fasteners. It guarantees that your actual 40×60 metal building cost is exactly the same as your calculated cost.
| Project Component | Low-End Estimate | High-End Estimate |
| Steel Building Kit | $25,000 | $45,000 |
| Concrete Foundation | $14,400 | $28,800 |
| Labor & Assembly | $12,000 | $24,000 |
| Total Estimated Project Cost | $51,400 | $97,800 |
Finding the Right Team for the Job
The construction of a large workshop is an enormous cost that must be considered and not abandoned after a few years. You want to ensure that the job is done right from the start. Don’t simply engage the services of a regular home carpenter to install a pre-engineered steel kit. Specialized metal building contractors must own the appropriate rigging tools and know structural steel torque specifications. Request references and ensure that they have commercial ironwork insurance.
How Fusion Estimating Can Help
Metal estimators in Fusion Estimating are the specialists that can give you a construction project you can control. We do not sell metal kits and we are not the concrete slab pour. Instead, we provide you with an impartial independent cost analysis for each and every piece of metal and yard of concrete that you will require.
This specific information enables you to have an advantage when negotiating with suppliers or interviewing area assembly teams. When you’re considering a metal kit dealership or a contractor, you have the ability to tell immediately if they are padding their quotation or perhaps you are being overcharged for shipping and delivery.
Final Steps to Launch Your Project
Don’t rush through the planning process. Review local zoning regulations to ensure that a 2,400 Sq. Ft. commercial building is permitted in your area. Have your building site surveyed to determine where utility lines can be run.
After obtaining your customized blueprint, call to get a professional take-off. The first and best step to getting your project through the finish line smoothly without the financial strain is if you know what your total 40×60 metal building will require before you make a purchase. Call us or send your ideas over today and we’ll draw your construction budget for you.